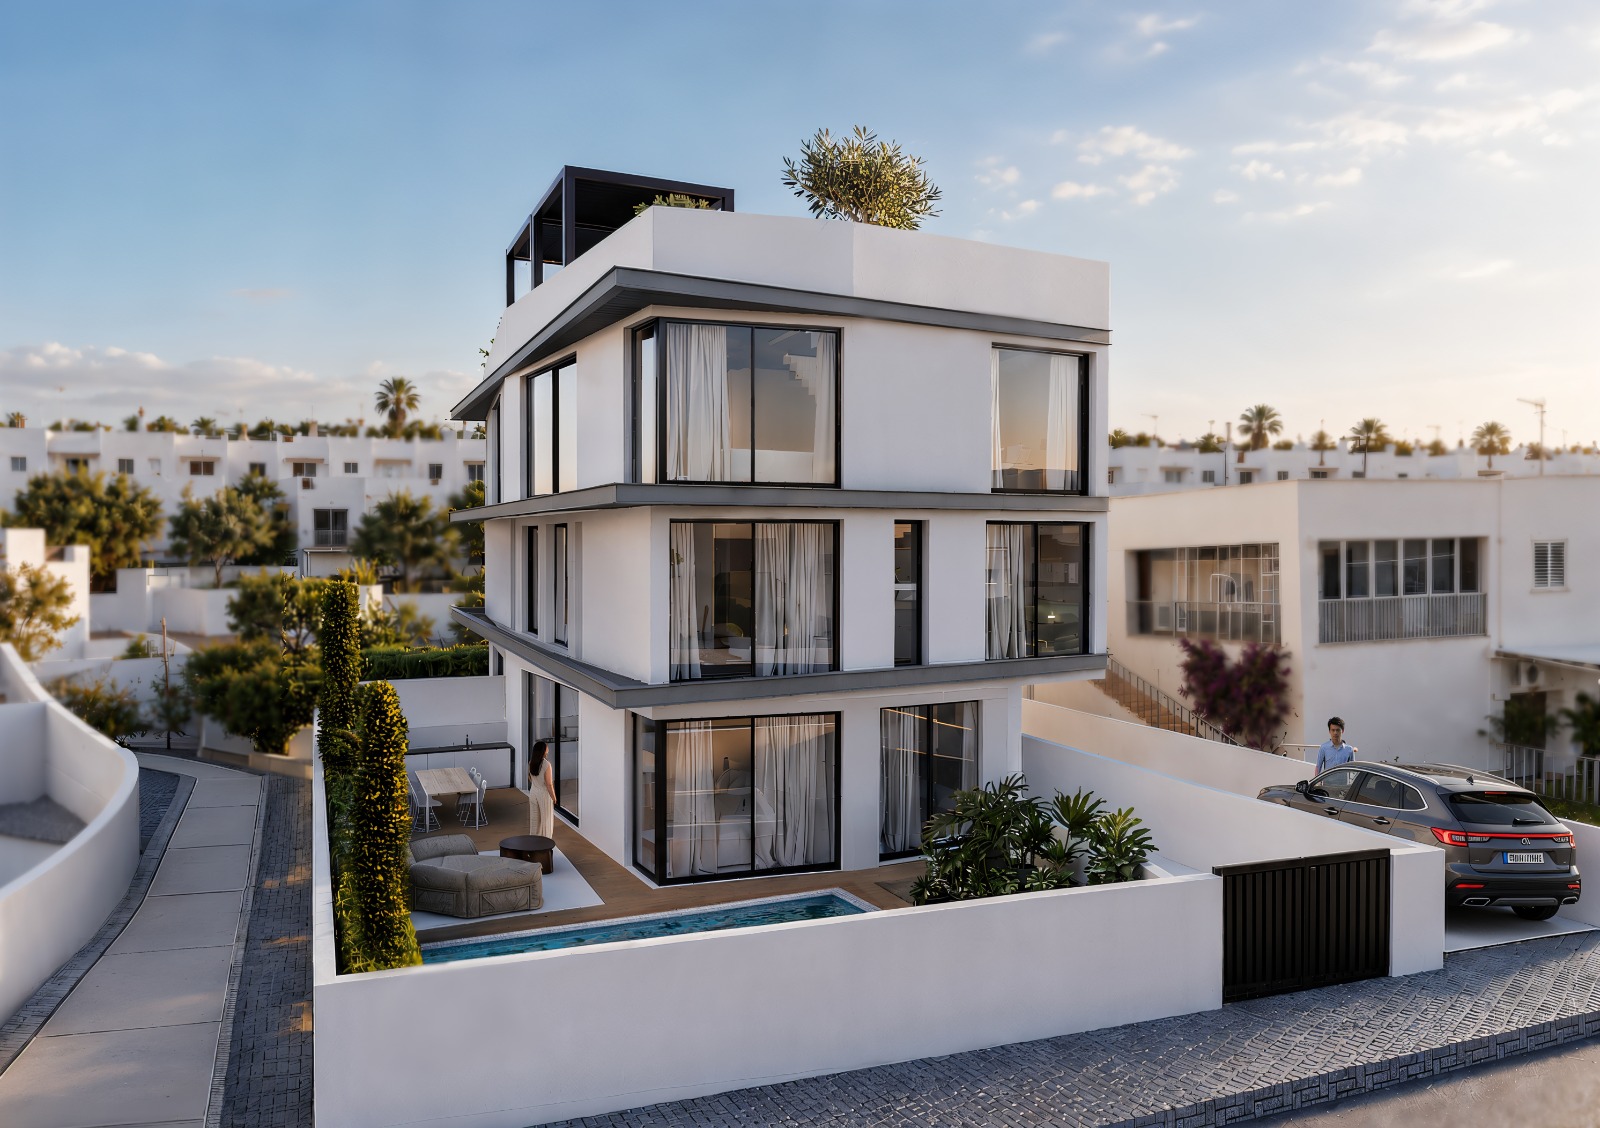
The facade of Martinet 70 at dusk, with private pool and garden

New build — Ibiza

70MARTINET

Only four residences, conceived around privacy, design and an exceptional specification, in one of the most exclusive residential settings in Ibiza.

01The development

Four residences, each with its own private pool.

A small development on purpose. Only four residences, designed for space, privacy and a way of living Ibiza far more intimate than a large residential complex allows.

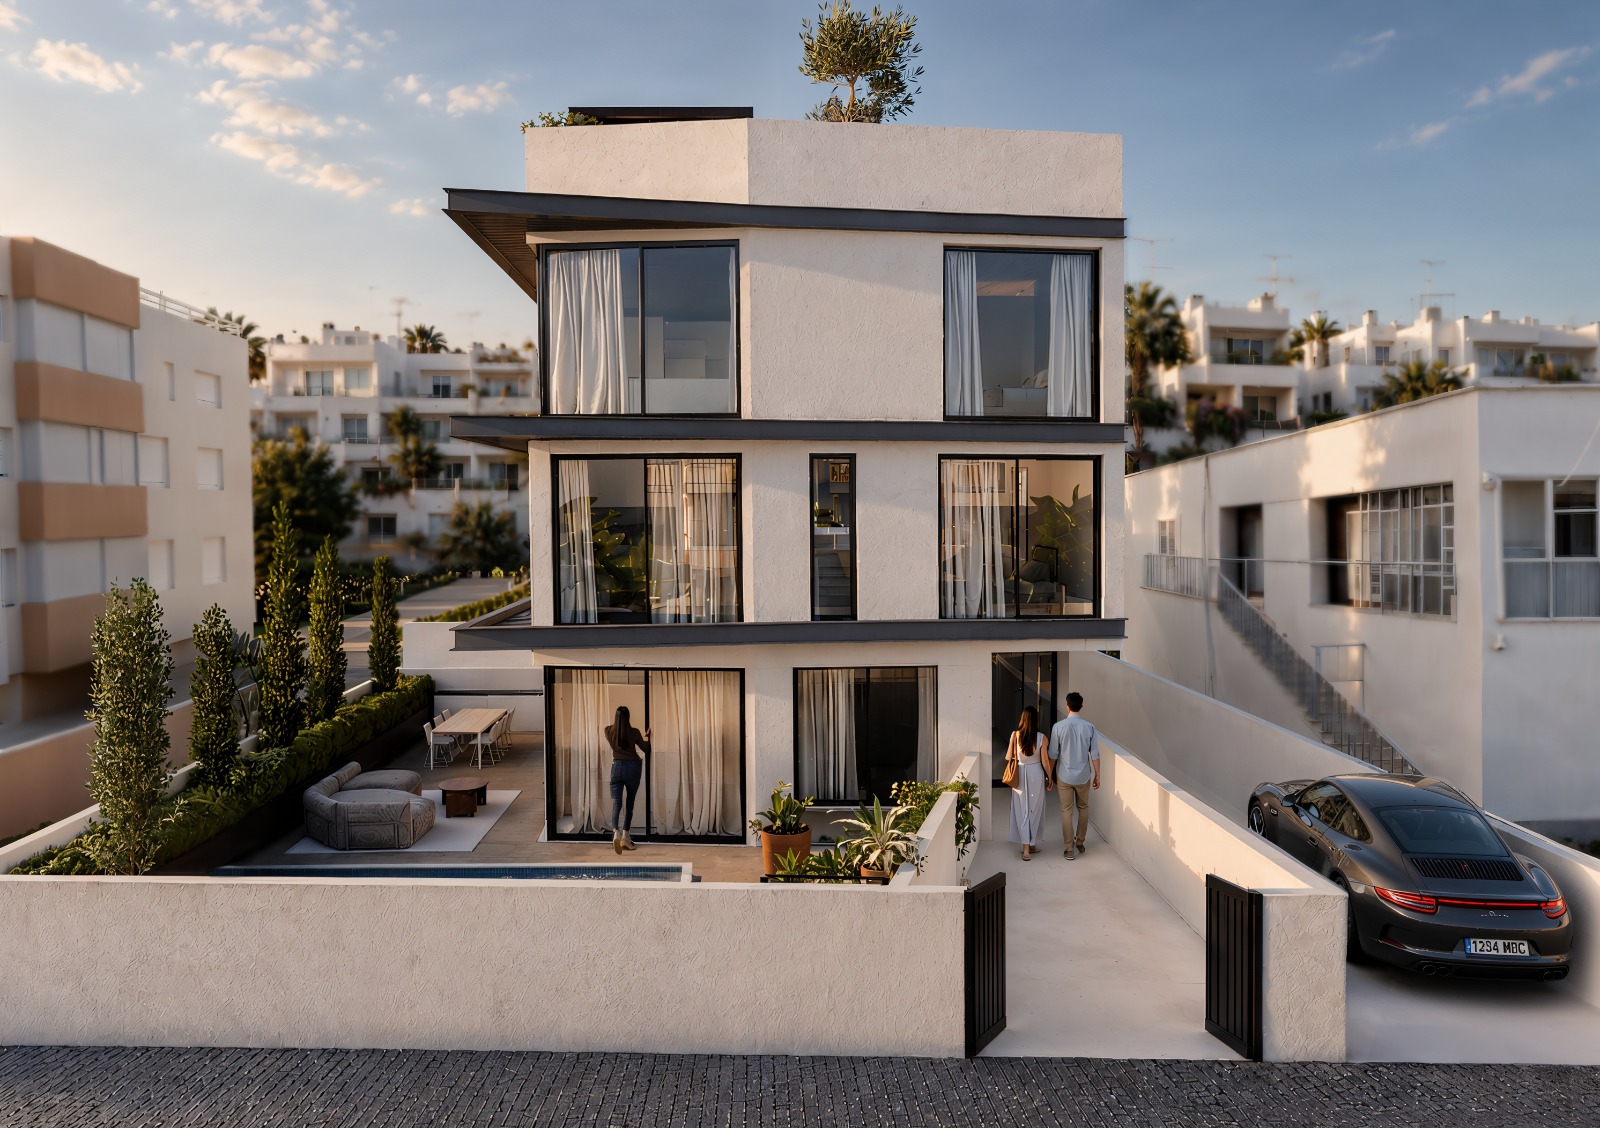
The homes come in different layouts, with generous indoor and outdoor space: private gardens on the lower floors, and large terraces and solariums in the upper homes. The architecture has been conceived to preserve as much privacy as possible between the residences.
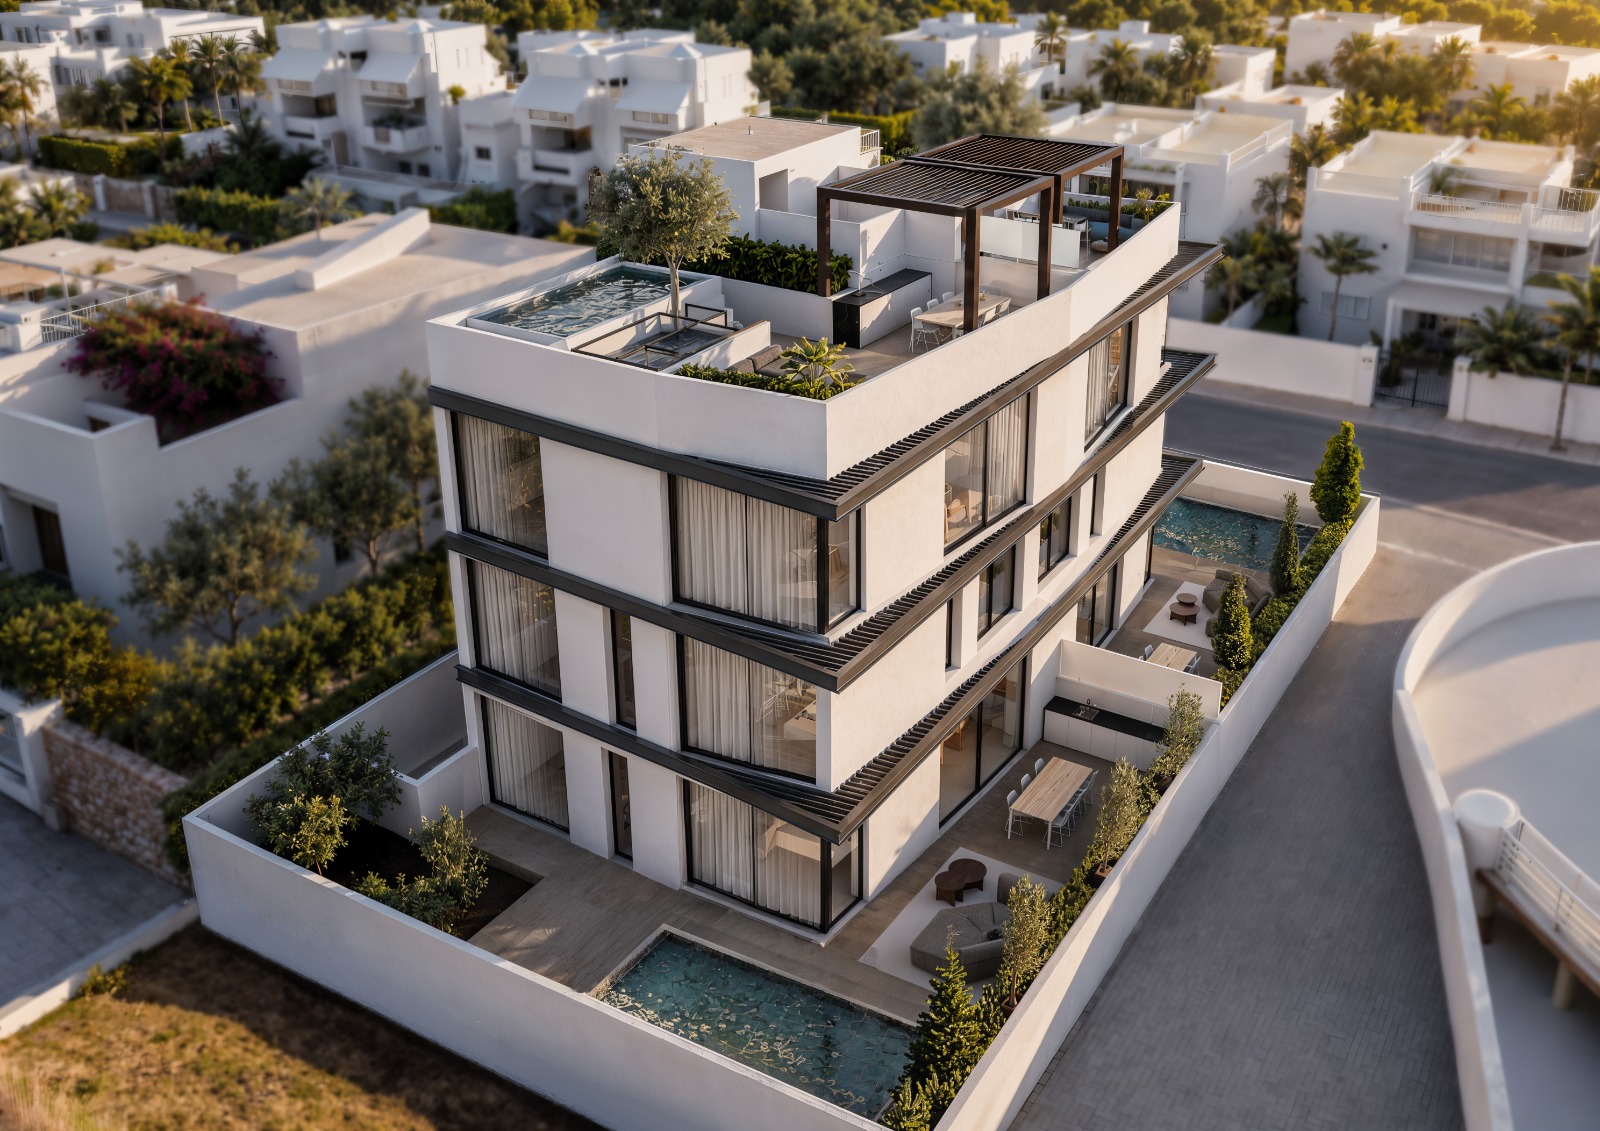
Aerial view of the building: rooftop solarium with plunge pool and gardens with private pools
Aerial view — solarium and private pools

Contemporary architecture, clean lines and a careful connection between inside and out. Spaces designed to enjoy the light, the climate and life outdoors, without giving up privacy.

Every detail of the project, from the layout to the materials and the joinery, is set to a standard of quality befitting a luxury residence.

04
Homes, and no more
03
Floors + solarium
1/1
One pool per home
70
The plot number

02The residences

Quiet interiors: sand, stone and wood.

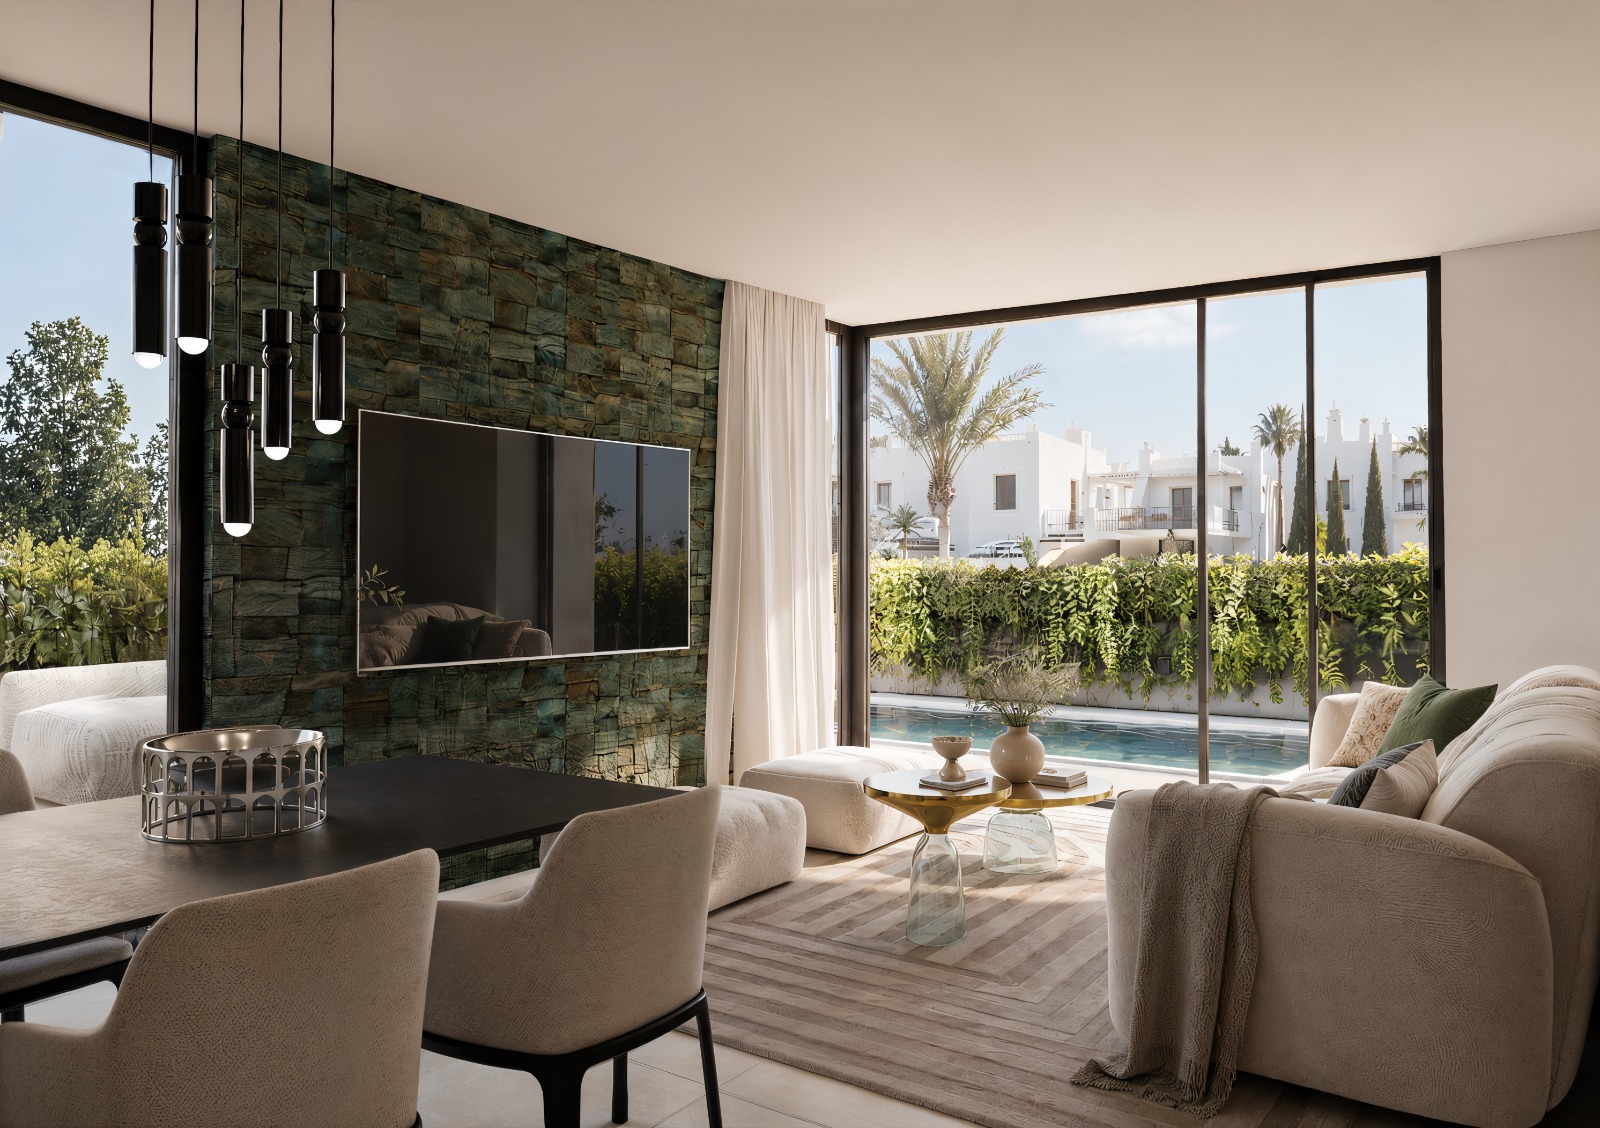
Dual-aspect living room opening onto the garden and private pool

R.01

The living room

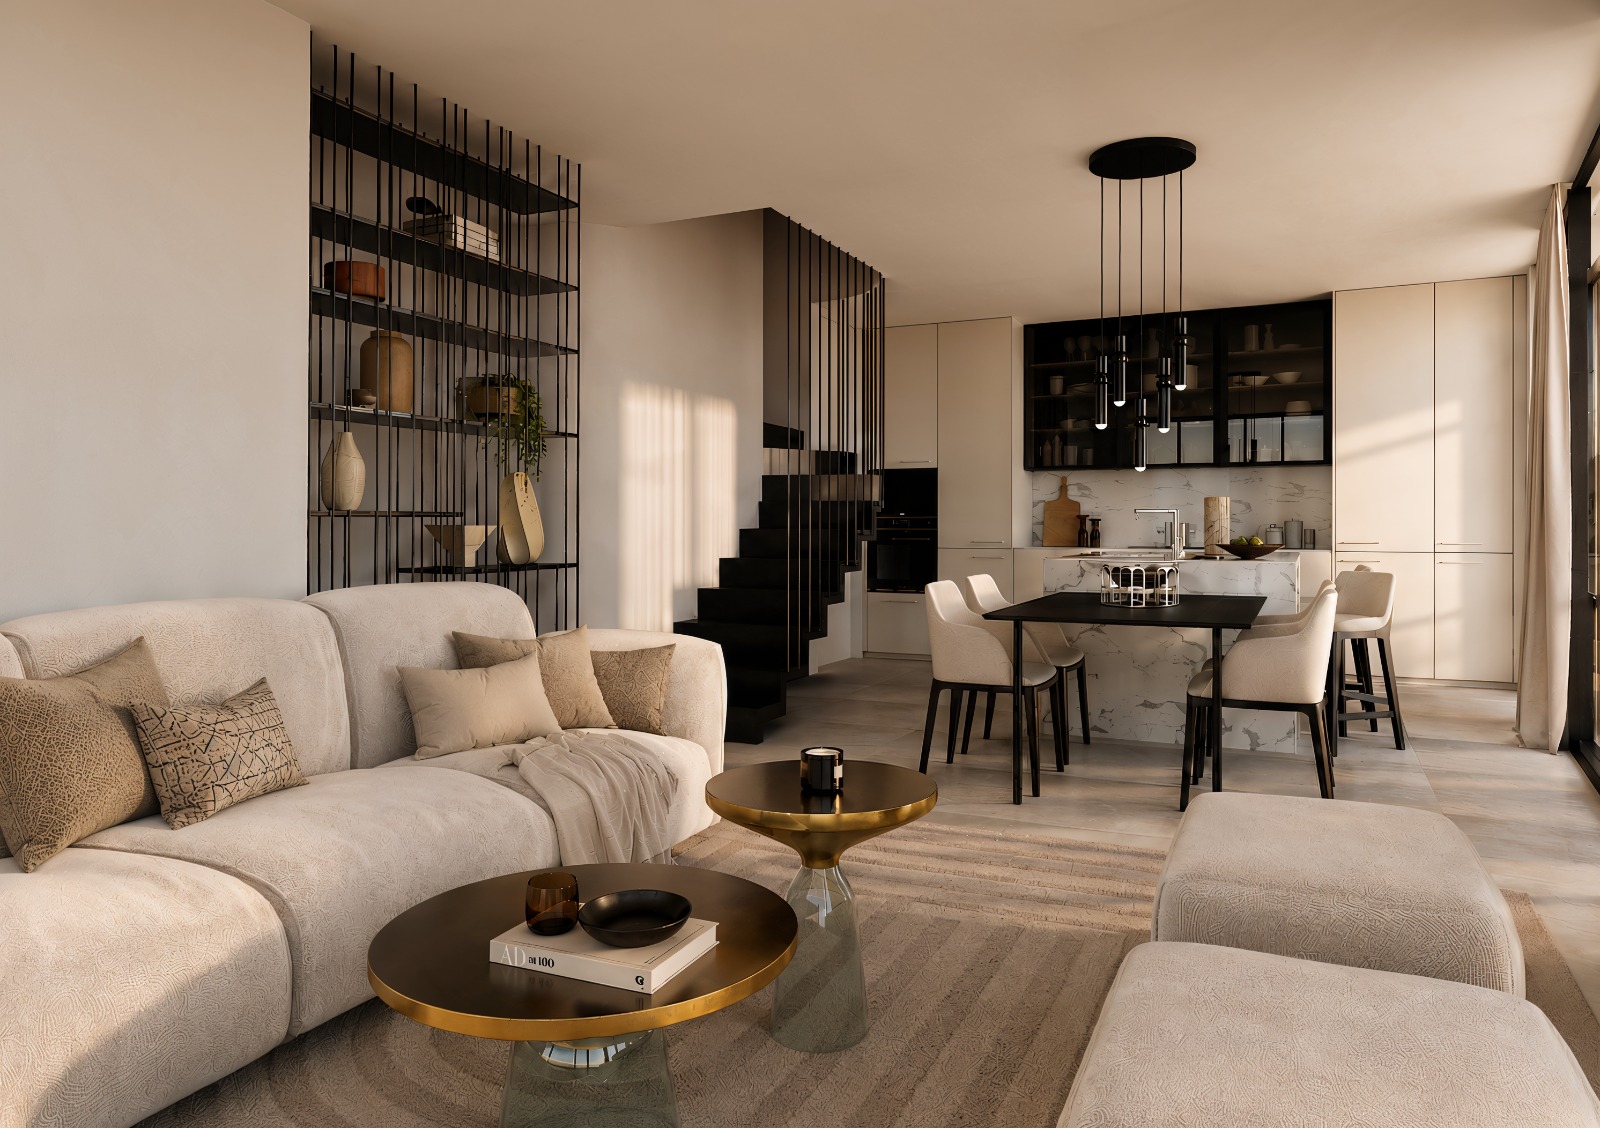
Dual aspect, with a sheet of glass as the only border with the garden. The room stretches out towards the pool, and in summer inside and outside are the same room.
  • Direct access to garden and pool
  • Floor-to-ceiling glazing
  • Green stone wall as the centrepiece
Open kitchen with a stone island and integrated dining area

R.02

The kitchen

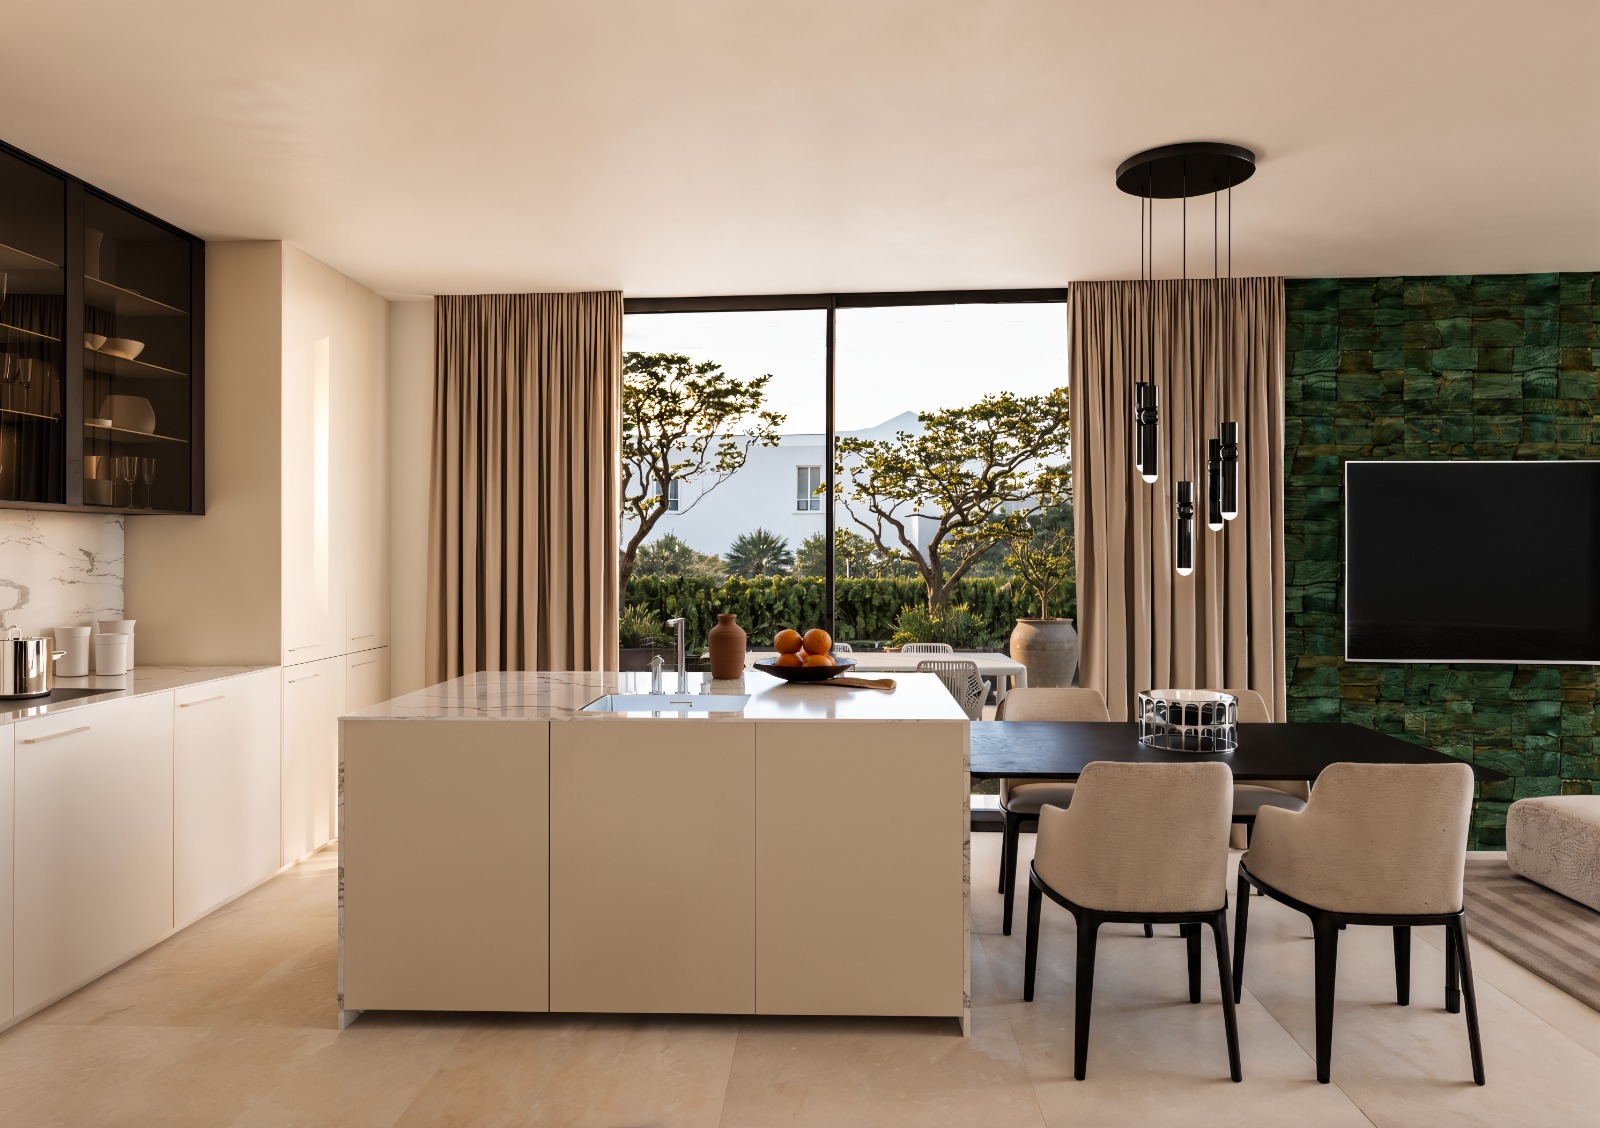
Open, with a stone island and a run of cabinetry that hides everything you would rather not look at. Built for cooking with people around you, not with your back to them.

  • Natural stone central island
  • Integrated appliances
  • Dining area flowing onto the terrace
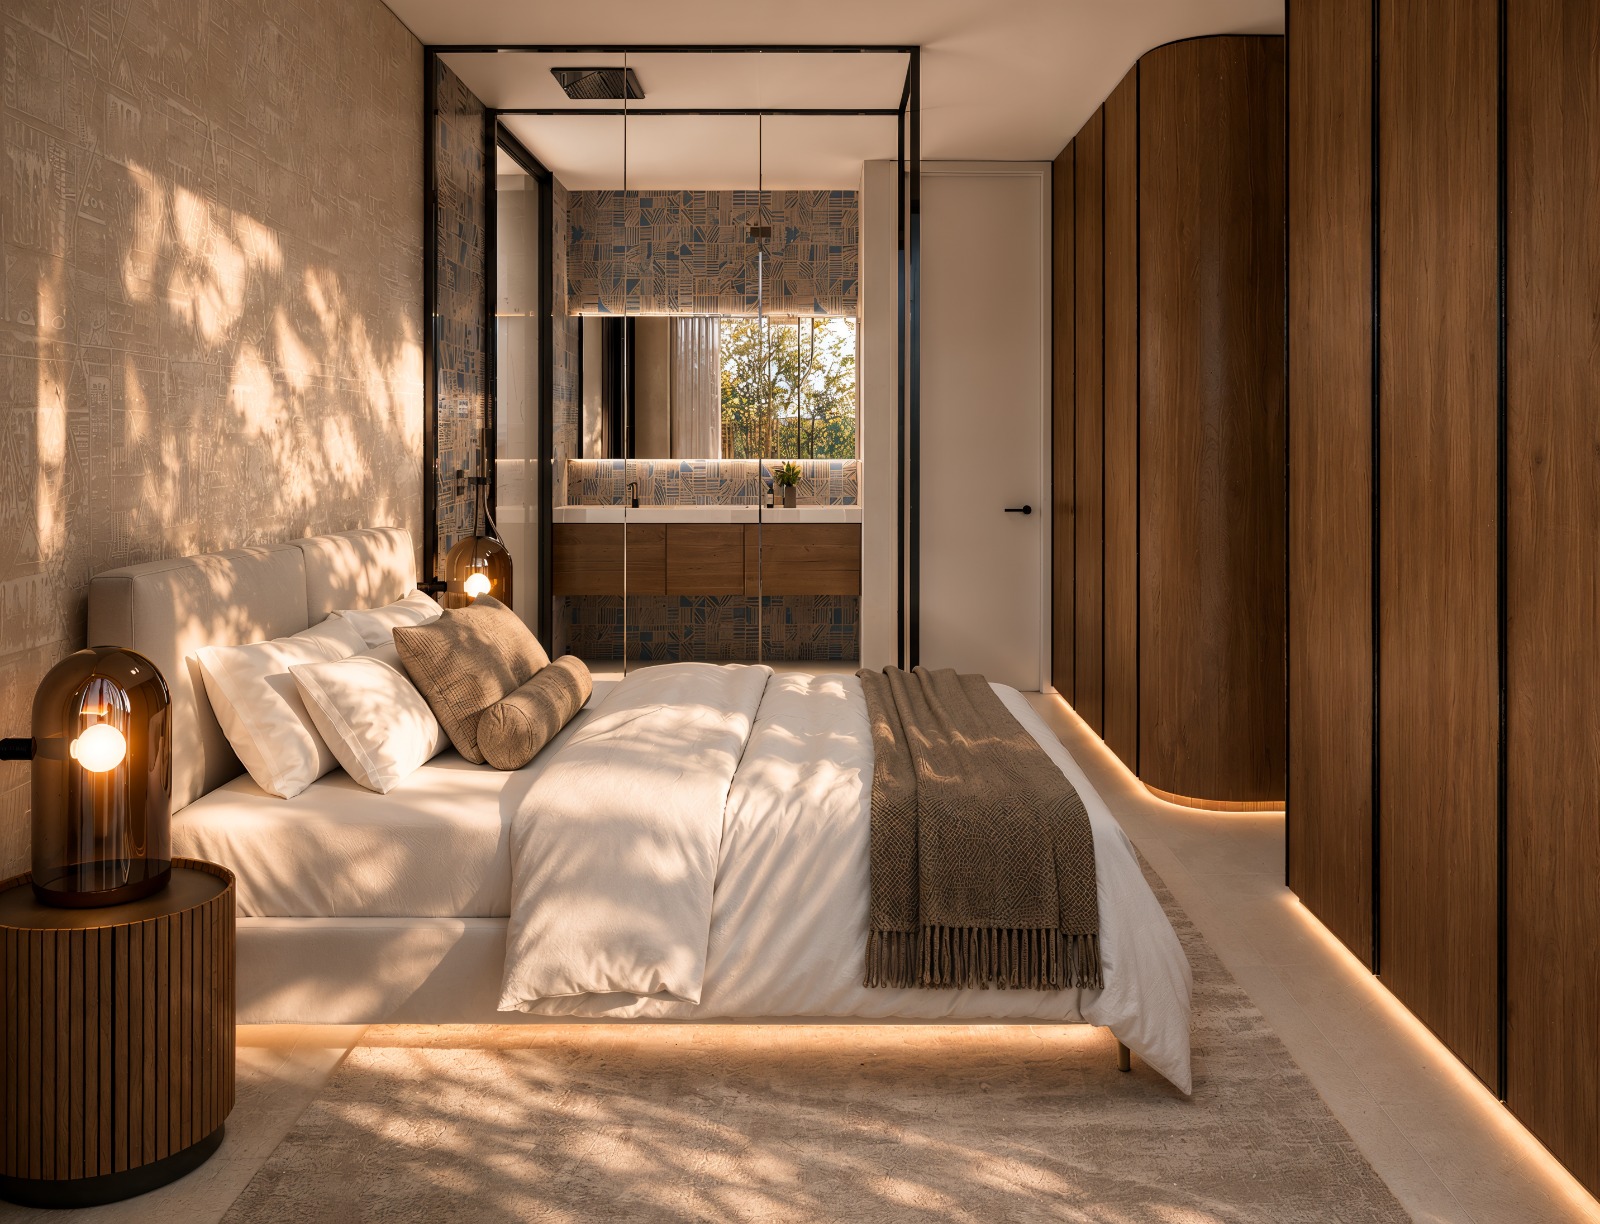
Main bedroom with en-suite bathroom behind a glass partition

R.03

The bedroom

The main bedroom works as a suite: a wooden dressing room, a bathroom behind glass, and low light at dusk. Silence, which is the island's real luxury.

  • En-suite bathroom with double basin
  • Made-to-measure wooden dressing room
  • Indirect perimeter lighting

03Specification

What the photos don't show.

Structure
Reinforced concrete to the Spanish building code (CTE). Ten-year structural warranty as required by law.
Façade
Contemporary design in white render. High-performance thermal and acoustic insulation.
Exterior joinery
Technal profiles in anthracite grey with thermal break. Climalit low-emissivity double glazing.
Interior joinery
Reinforced entrance door. White lacquered doors flush with the wall. Fully fitted built-in wardrobes.
Flooring
Living Ceramic porcelain or similar, 90x90 rectified. Anti-slip on terraces.
Roof
Flat and walkable, with private terraces in the upper homes. Motorised access.
Pools
Private prefabricated pool per home, on the ground floor and the upper terrace.
Paintwork
Smooth emulsion paint in pearl white.
Kitchen
Molteni cabinetry with tall storage unit, integrated Miele appliances. Compact quartz worktop.
Bathrooms
Concealed Antonio Lupi taps in graphite. Wall-hung sanitaryware in matt white, concealed cistern.
Building services
Ducted heating and cooling. Aerothermal system for hot water. Controlled mechanical ventilation.
Electrics and parking
Bticino Living Now switchgear. One garage space per home, EV charging pre-installation and storage rooms.

04Gallery

A walk through the house.

Main facade with terraces and a garden with pool
South facade
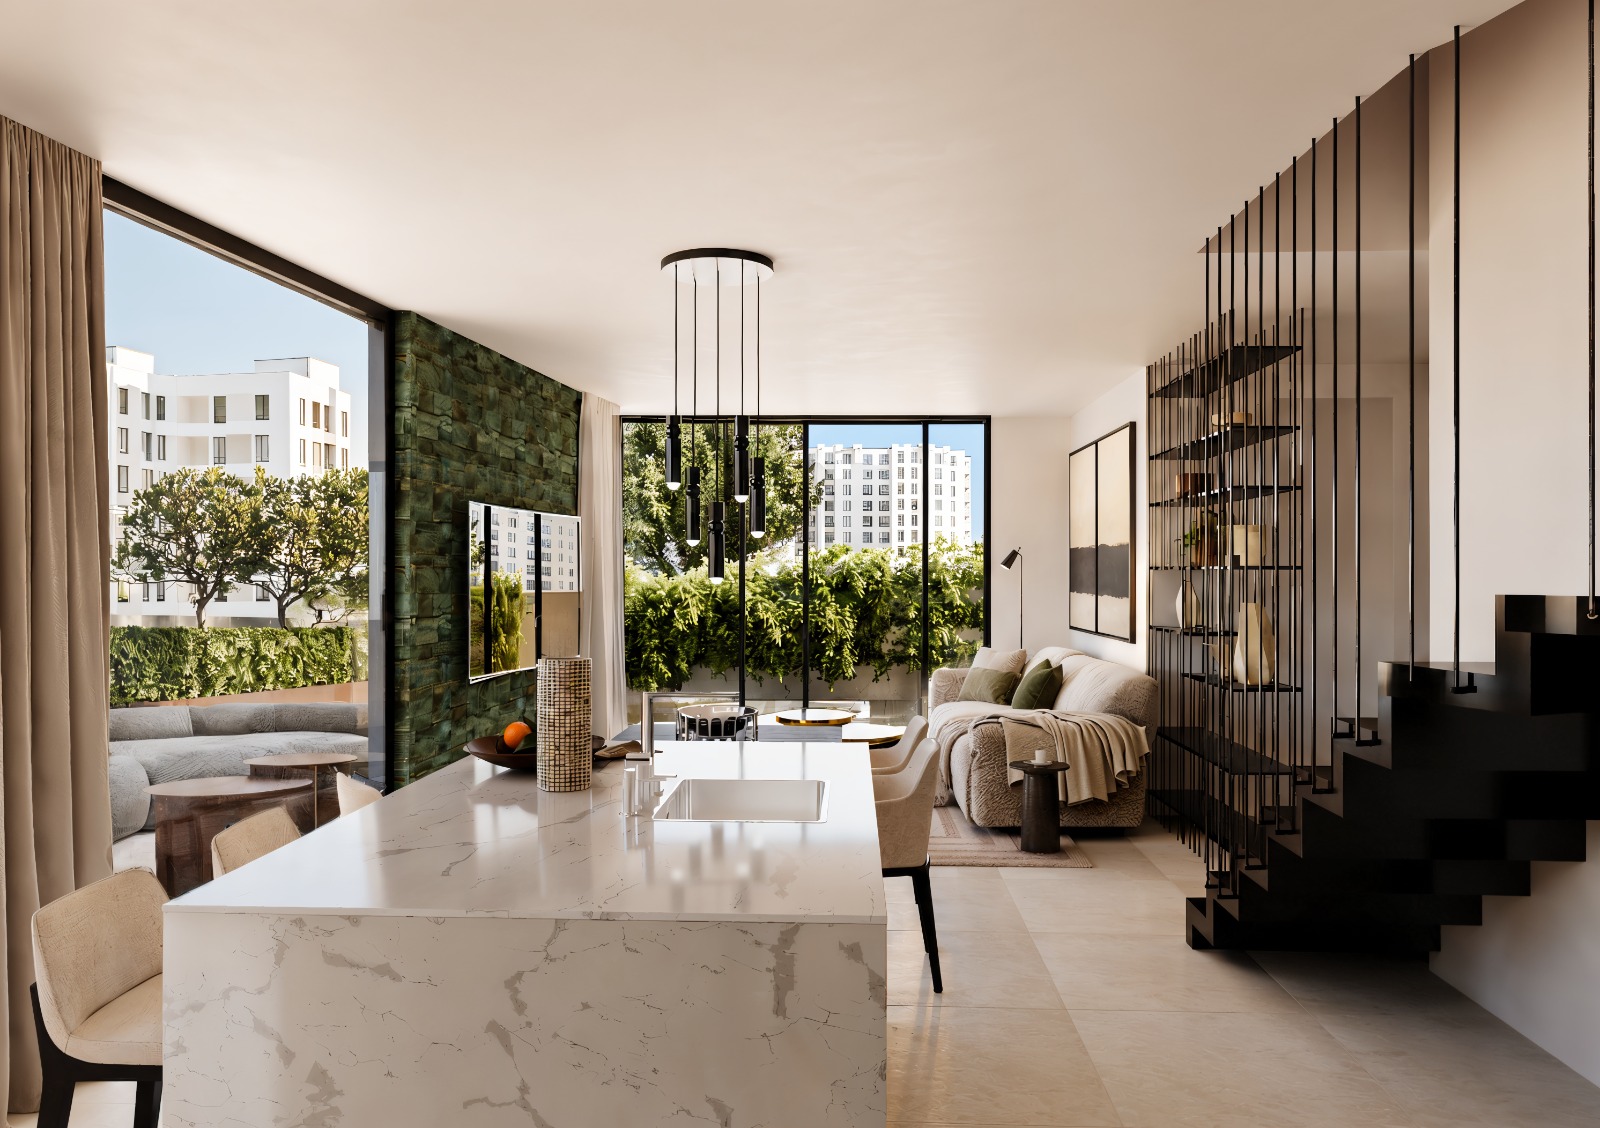
Living and dining room with black staircase and kitchen behind
Living room — duplex
Aerial view of the building and the white villas around it
Aerial view
Kitchen and dining room with a green stone wall
Kitchen and dining
Living room opening onto the garden and private pool
Living room — garden floor
Main bedroom with dressing room and en-suite bathroom
Main bedroom
The building seen from the street at dusk
Entrance

05Location

Between Talamanca and the town.

A quiet residential area, among pines and white villas, five minutes from Talamanca beach and the restaurants of Marina Botafoch.

Ibiza town is ten minutes away. The airport, fifteen. Close enough for everything; far enough from everything else.

Talamanca beach
5 min by car
Marina Botafoch
5 min by car
Dalt Vila · Ibiza
10 min by car
Airport
20 min by car

Approximate driving times.
Jesús · Santa Eulària des Riu · Ibiza

06Contact

There are only four. Tell us which one you have in mind.

Request access to the private brochure: floor plans, areas, full specification and purchase terms.

capmartinet70 on Instagram

www.capmartinet70.com